Interior Elevations
Comprehensive wall elevation drawings for 3 rooms. Acoustic treatments (panels, corner bass traps, 125Hz membrane traps, QRD diffusers), electrical infrastructure (power outlets, data jacks, stagebox), doors, windows, and lighting — all from SSOT via DXF.
acoustics5 update: The study now covers 3 acoustically treated rooms — VO Live, Control Room, and Video/Podcast (the merged full-depth east room, with a high 3.40 m ceiling) — plus a buffer zone. Control Room first-reflection panels are on the East + West walls (not South). Exact placement is computed by the S3 elevation engine (MediaVerse-Resplit-Fork/engine) and shown on the mm-accurate sheets above.
Rev C — mm-accurate wall elevations (authoritative)
True-scale interior elevations generated from the locked SSOT + S3.json geometry (matplotlib), collision-verified (0 overlaps) and council-reviewed. Each is drawn as an interior view — you stand inside the room looking at the wall; the subtitle states the viewing direction.
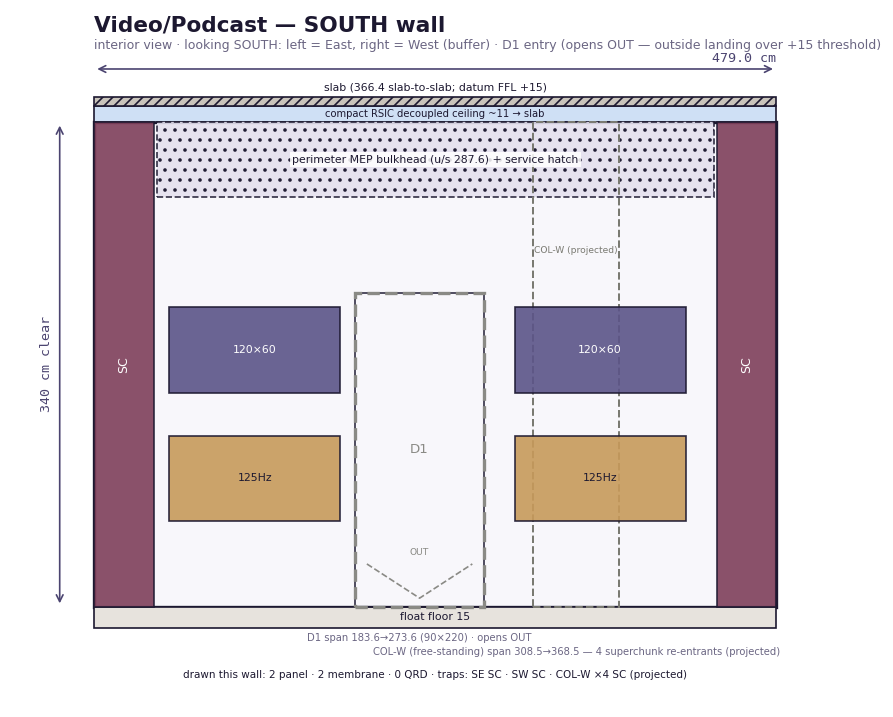
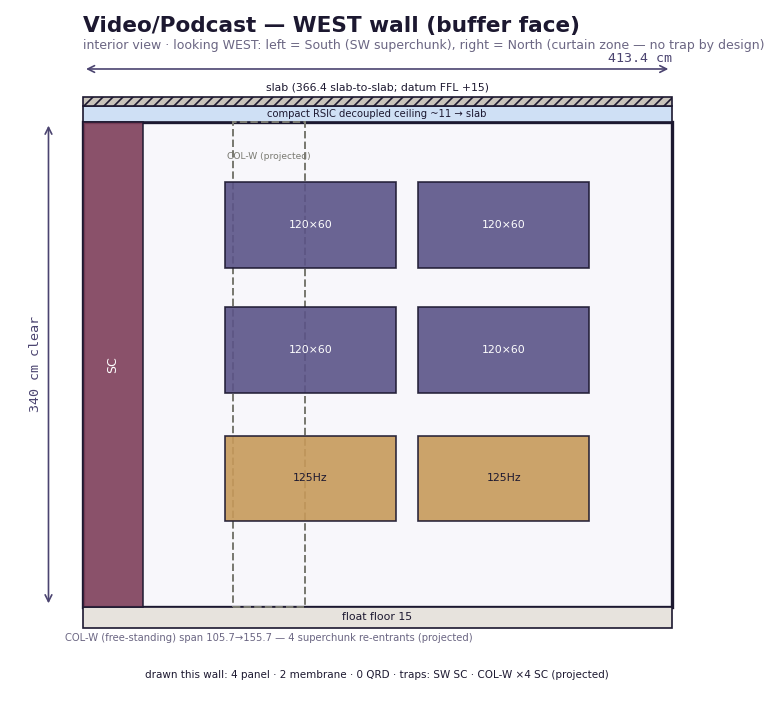
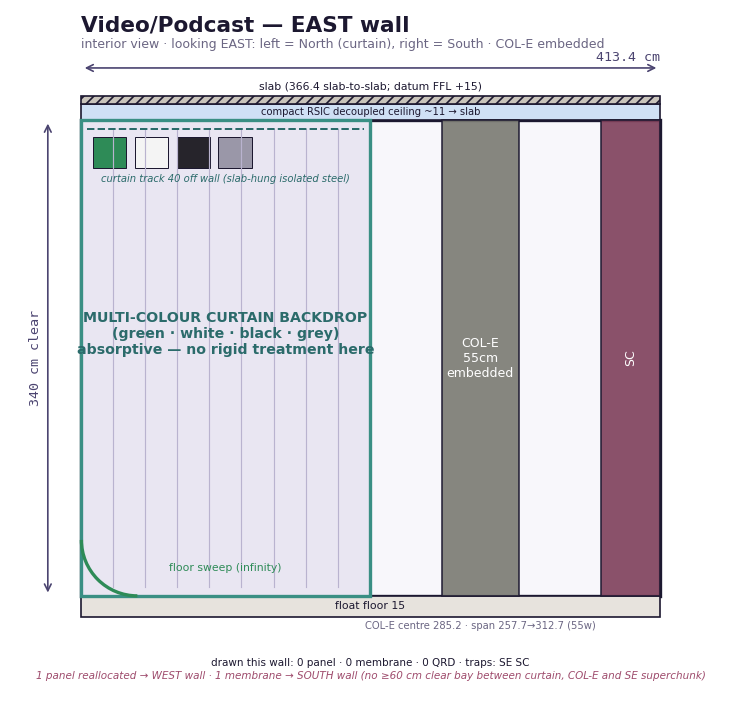
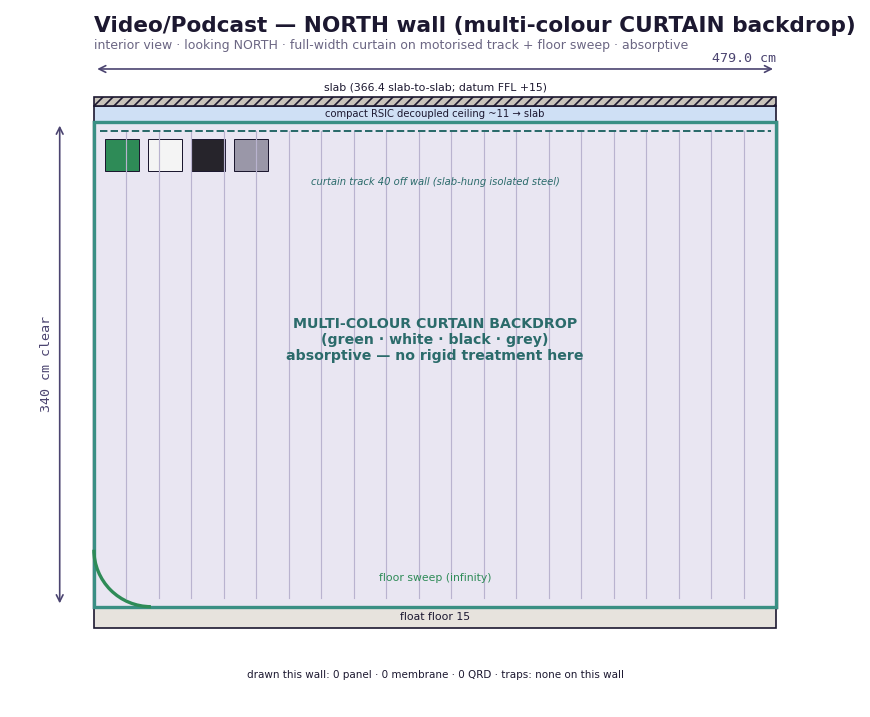
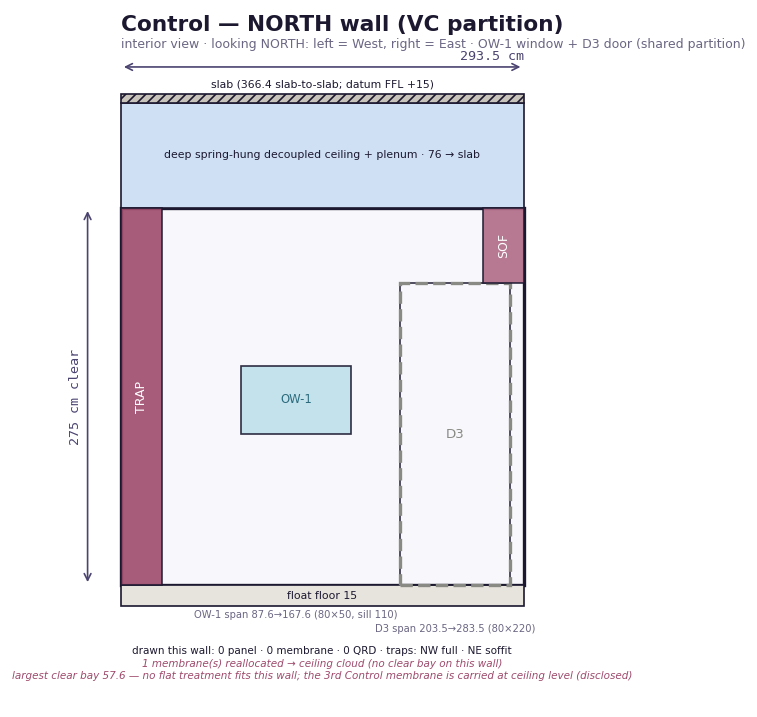
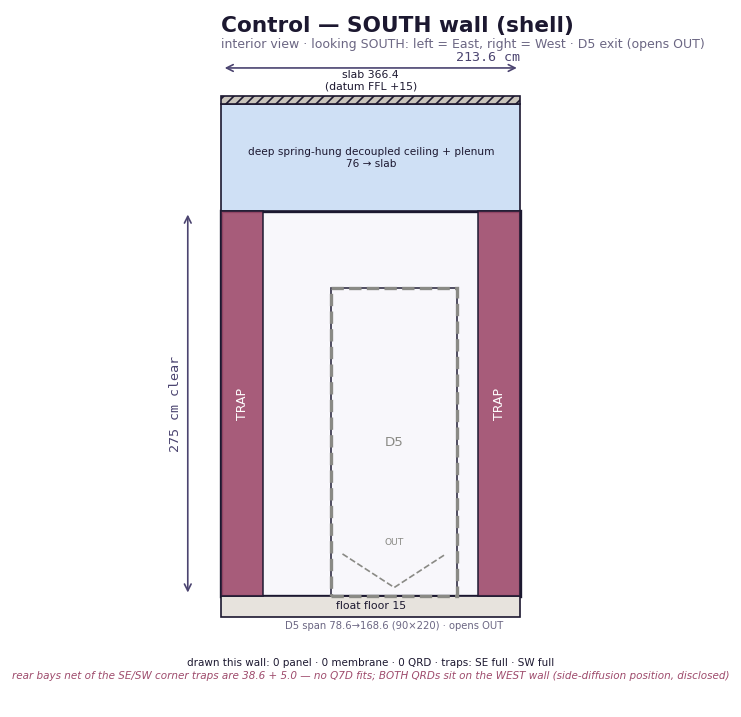
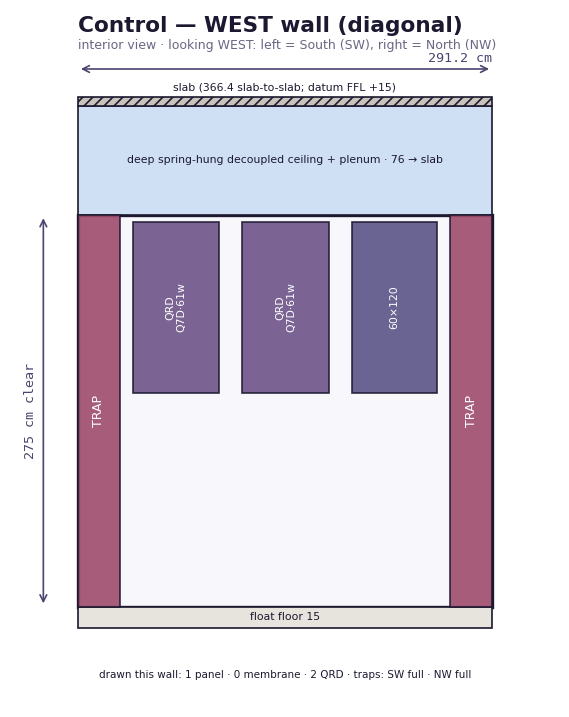
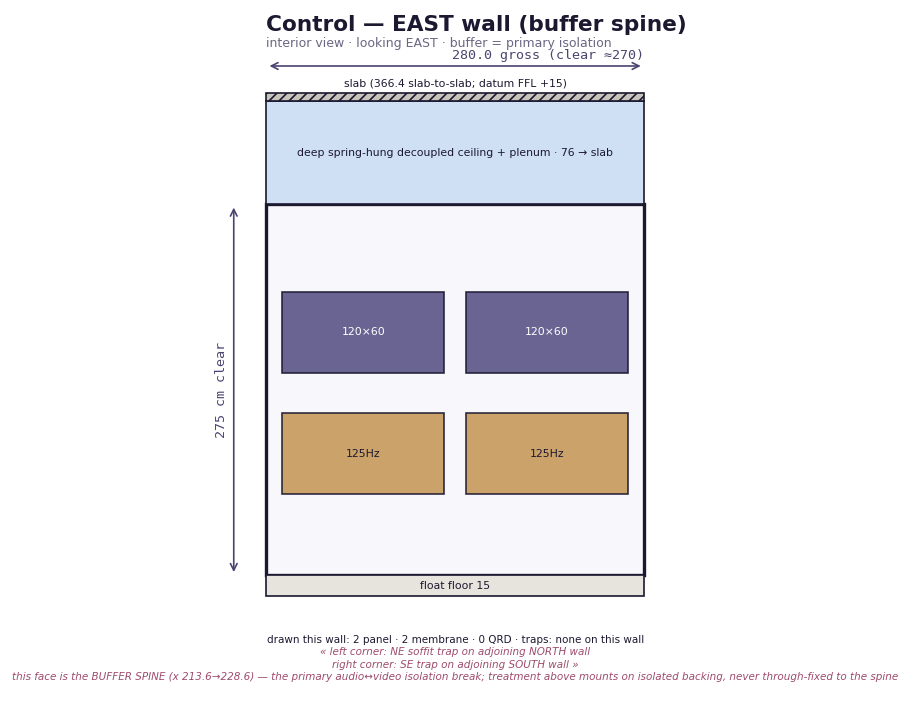
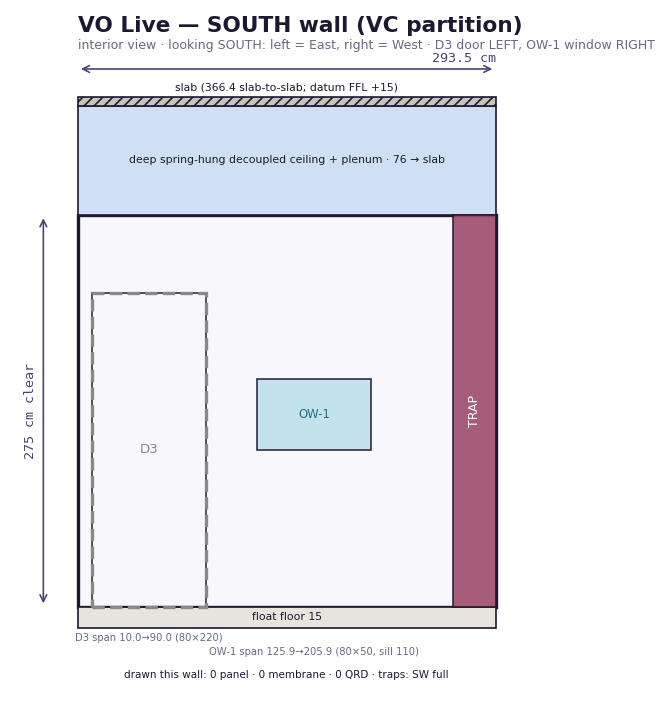
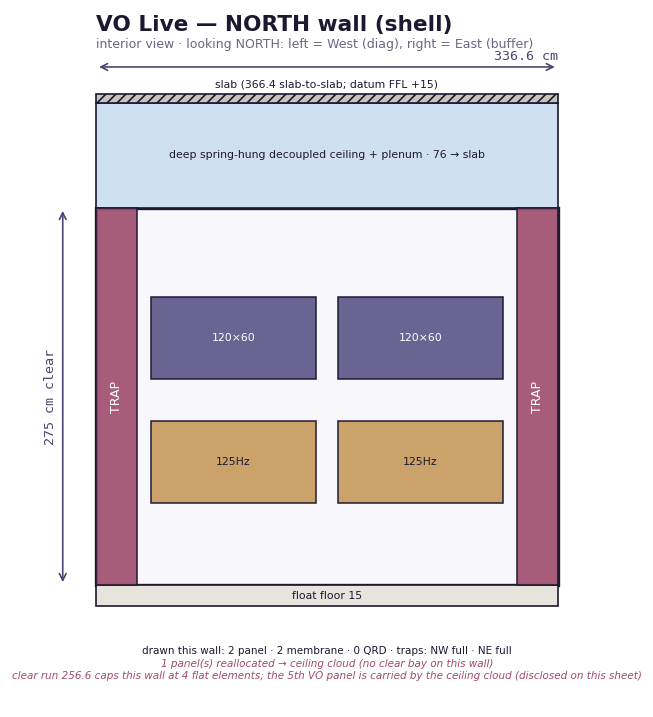
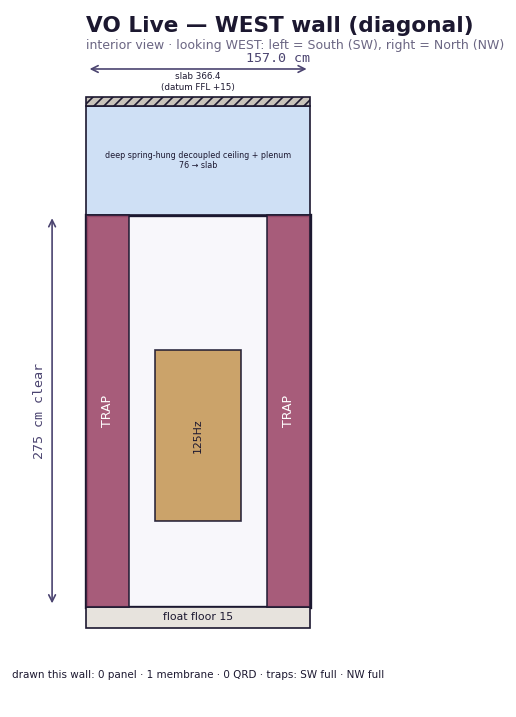
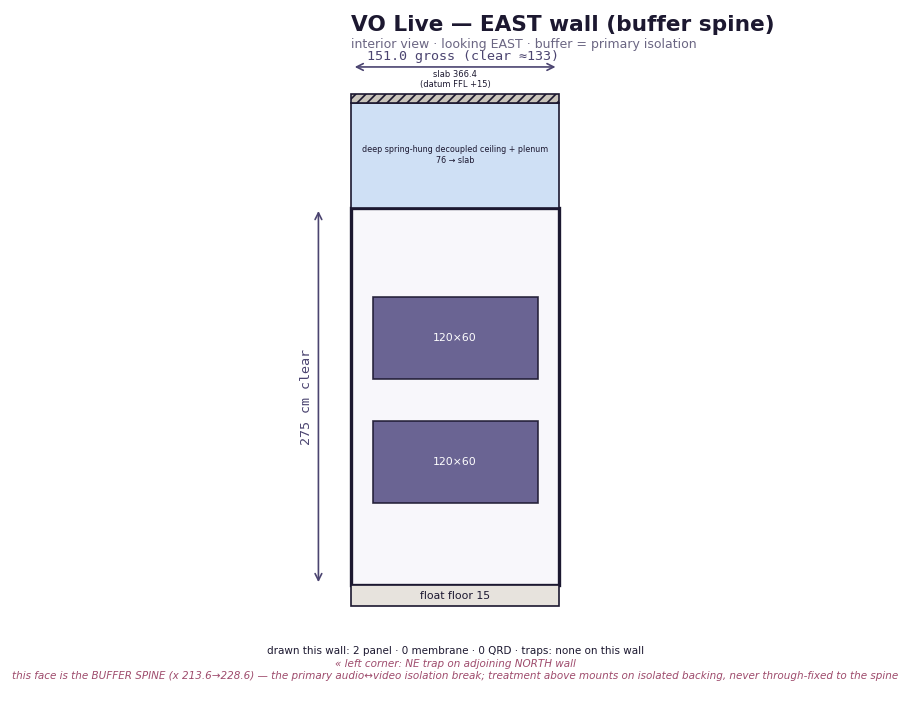
Note: these mm-accurate elevations are generated from the locked SSOT + S3.json geometry (matplotlib), collision-verified and council-reviewed. The earlier legacy schematic diagrams have been retired. Wall/floor/ceiling build-up sections: see the Sylomer Layout and Installation Sequence pages.