Convention: All wall elevations are interior views (seen from inside the room looking at the wall). All heights from Finished Floor Level (AFF). Acoustic ceiling height = 2.75 m in VO Live + Control Room; 3.40 m (HIGH) in Video/Podcast.

Comprehensive Elevations

Interior wall elevations for all 3 rooms (4 walls each) — mm-accurate, generated from the locked SSOT + S3.json geometry, with acoustic treatments, MEP penetrations, and material specifications. A quick-reference summary table for all rooms follows below.

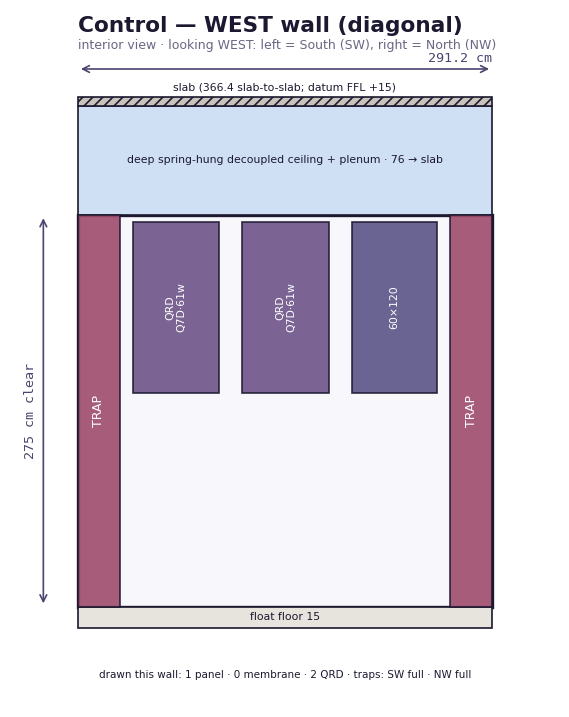
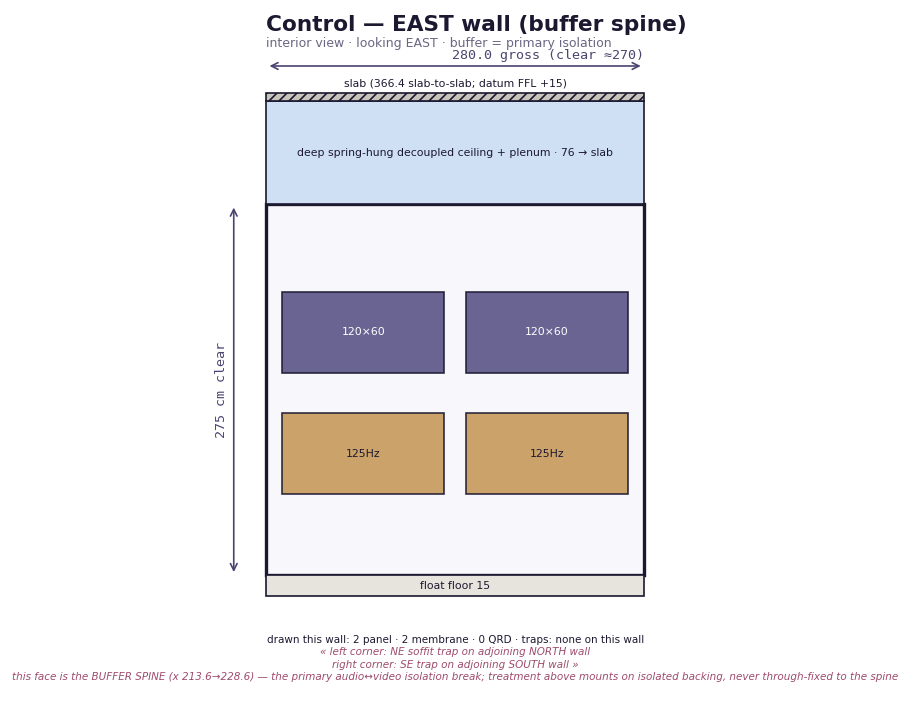
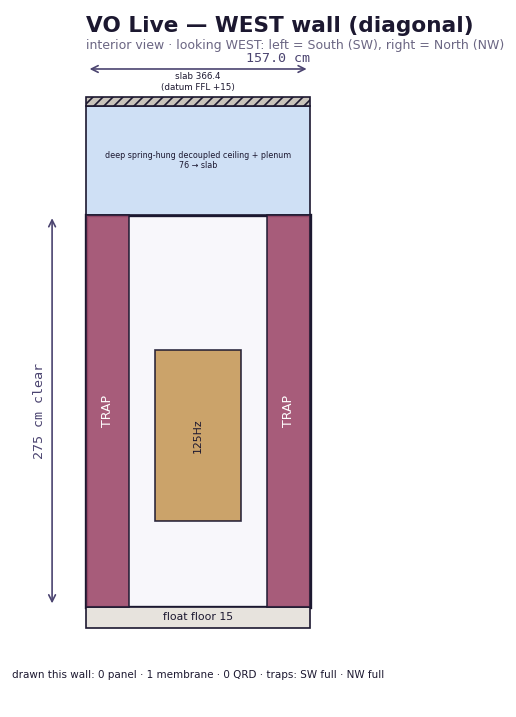
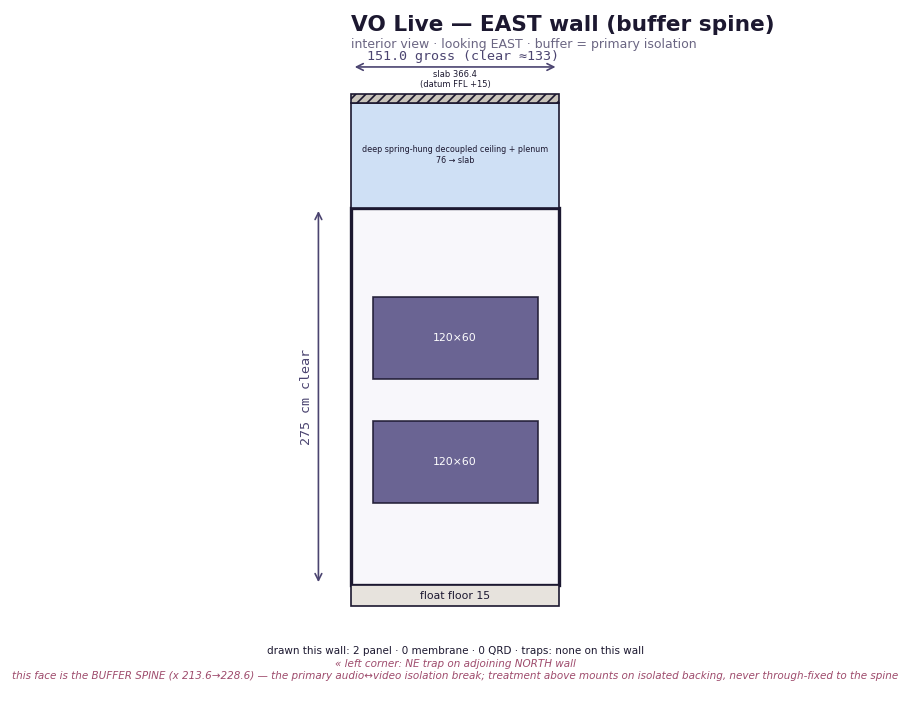
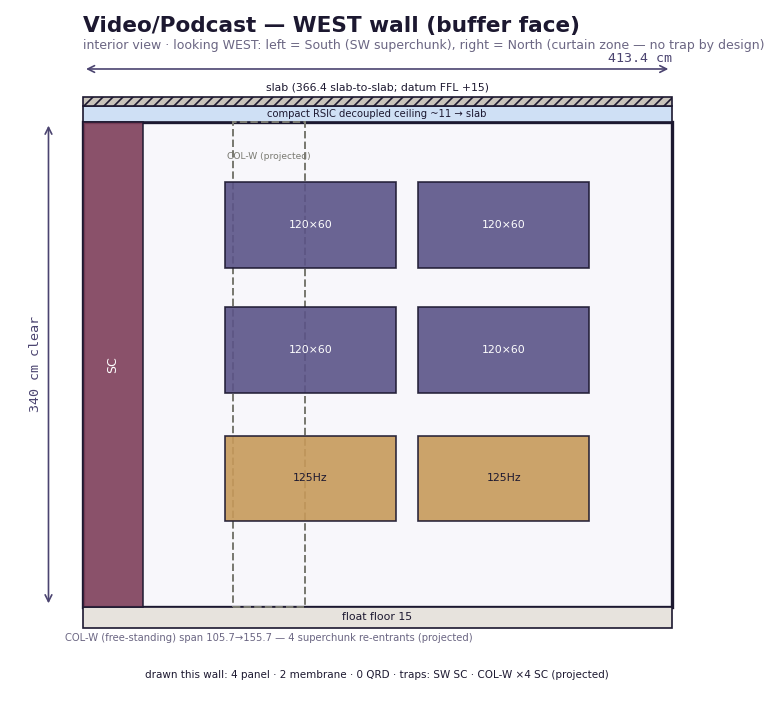
acoustics5 reconciliation: Three rooms + buffer. Corner traps: VO Live 3 full-height + 3× 125Hz membranes; Control Room 3 full-height + 1 soffit trap (NE corner, above D3) + 3× 125Hz membranes; Video/Podcast 6 DEEP superchunk traps (400–600mm) + 4× 125Hz membranes. Corner traps are 400mm in VO Live + Control Room. Control Room first-reflection panels are on the East + West walls (not South). Schematic squares below are illustrative — exact placement is computed by the S3 elevation engine (MediaVerse-Resplit-Fork/engine).

LEGEND: Absorption panel Corner bass trap (300mm VO+CR / 400–600mm deep V/P) 125Hz membrane (M) QRD diffuser Acoustic door Window OW-1 Ceiling/Floor zone

Rev C — mm-accurate wall elevations (authoritative)

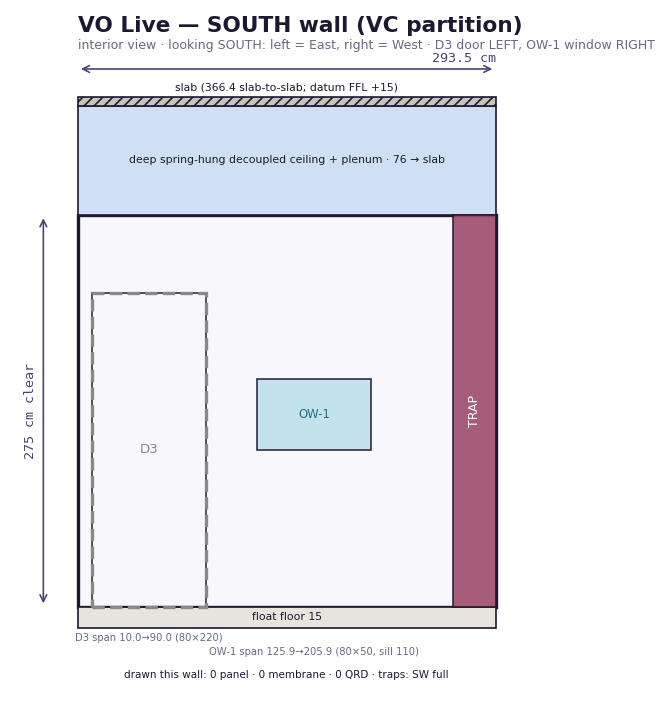
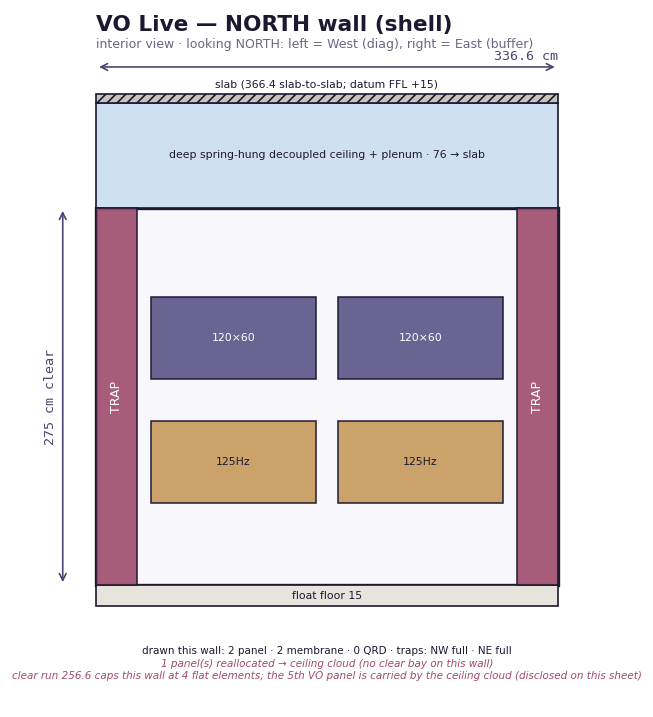
True-scale interior elevations generated from the locked SSOT + S3.json geometry (matplotlib), collision-verified (0 overlaps) and council-reviewed. Each is drawn as an interior view — you stand inside the room looking at the wall; the subtitle states the viewing direction. These supersede the schematic diagrams further down.
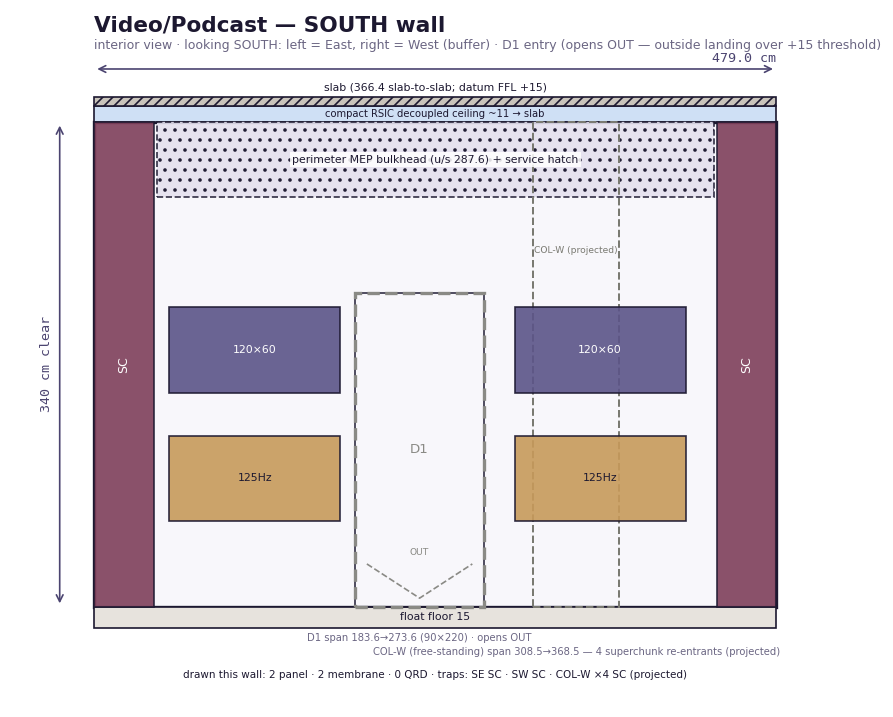
Video/Podcast South wall
Video/Podcast — South (D1 entry)
Video/Podcast West wall
Video/Podcast — West (buffer face)
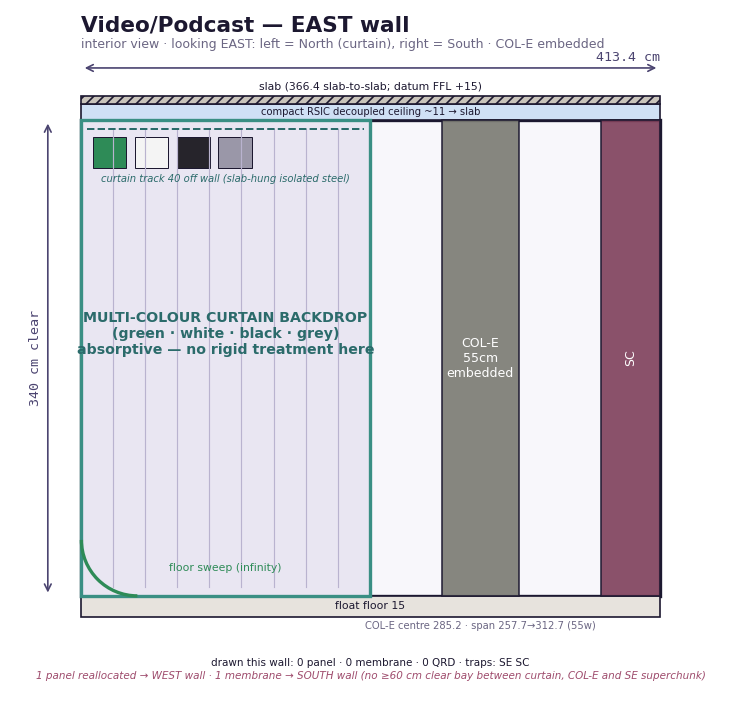
Video/Podcast East wall
Video/Podcast — East (COL-E, curtain N-half)
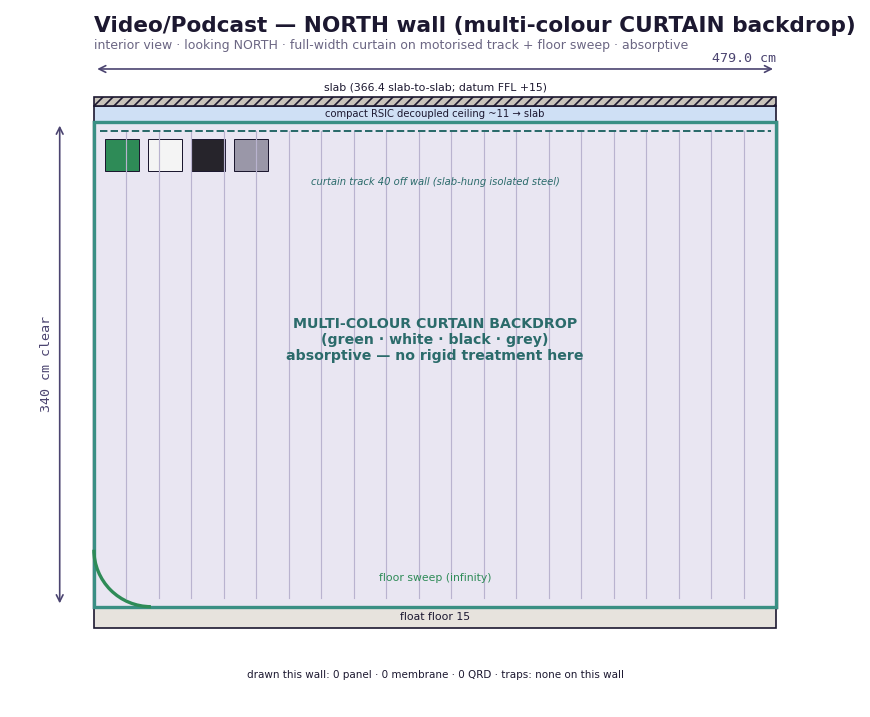
Video/Podcast North wall
Video/Podcast — North (curtain backdrop)
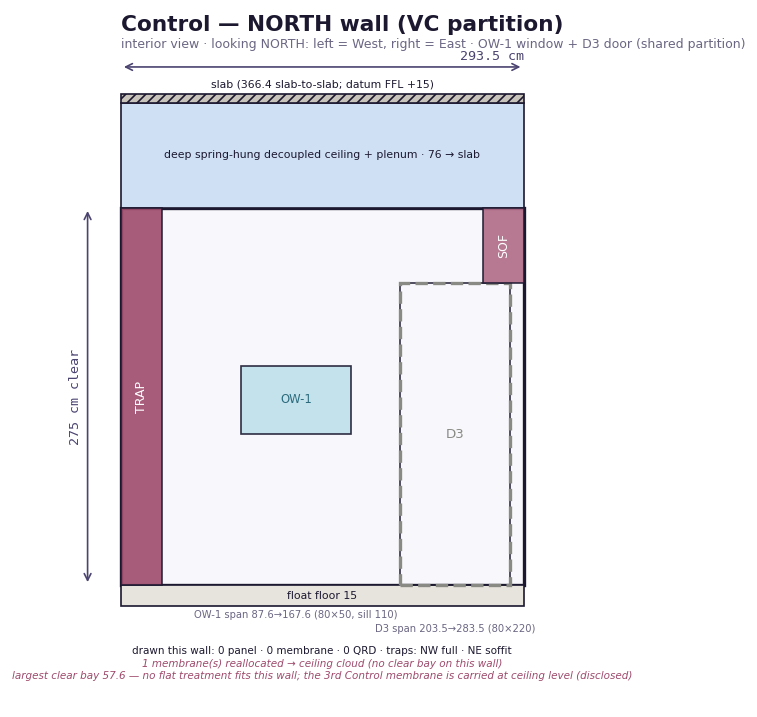
Control North wall
Control — North (OW-1 + D3, soffit NE)
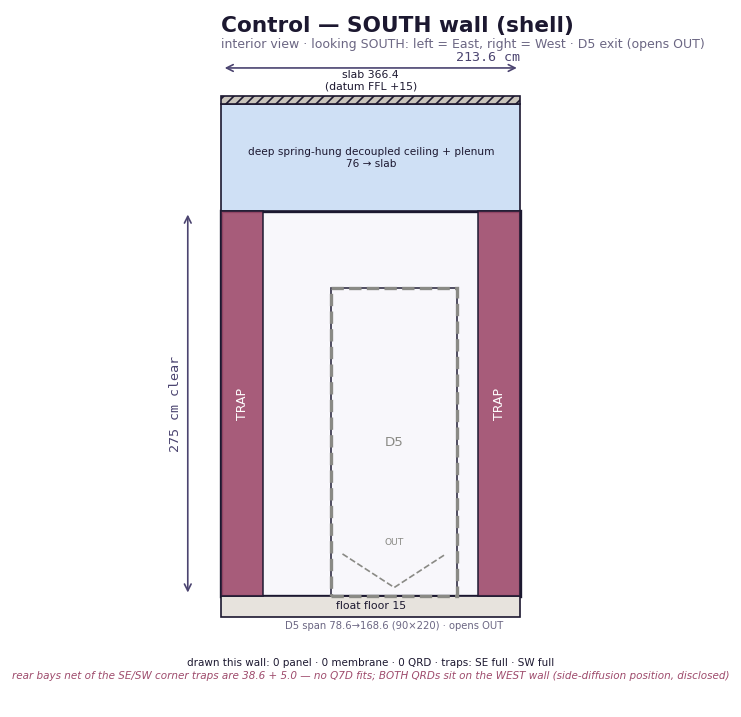
Control South wall
Control — South (D5 exit)
Control West wall
Control — West (diagonal)
Control East wall
Control — East (buffer spine)
VO Live South wall
VO Live — South (D3 door L, OW-1 window R)
VO Live North wall
VO Live — North (shell)
VO Live West wall
VO Live — West (diagonal)
VO Live East wall
VO Live — East (buffer spine)

Note: these mm-accurate elevations are generated from the locked SSOT + S3.json geometry (matplotlib), collision-verified and council-reviewed. The earlier legacy schematic diagrams have been retired; the Quick Reference table below summarises all rooms.

Quick Reference: All Rooms

Property VO Live Control Video/Podcast
Dimensions 293.5–336.6 x 151 cm 213.6–293.5 x 280 cm 479 x 413 cm
Ceiling Tile Rockfon Sonar E
NRC 0.90
Rockfon Sonar E
NRC 0.90
Rockfon Sonar E
NRC 0.90
Floor Finish Vinyl Carpet Vinyl
IDU Assignment IDU-04 (dedicated) IDU-03 (shared) IDU-05 (dedicated)
Duct Run Run A (1500mm sil.) Run B1 (500mm sil.) Run C (1000mm sil.)
Lighting 1x 200W LED 1x 40W LED 1x 200W LED
Floor Box CR-FB ST-FB